
Property Search
31111 Via SonoraSan Juan Capistrano, CA 92675
Due to the health concerns created by Coronavirus we are offering personal 1-1 online video walkthough tours where possible.
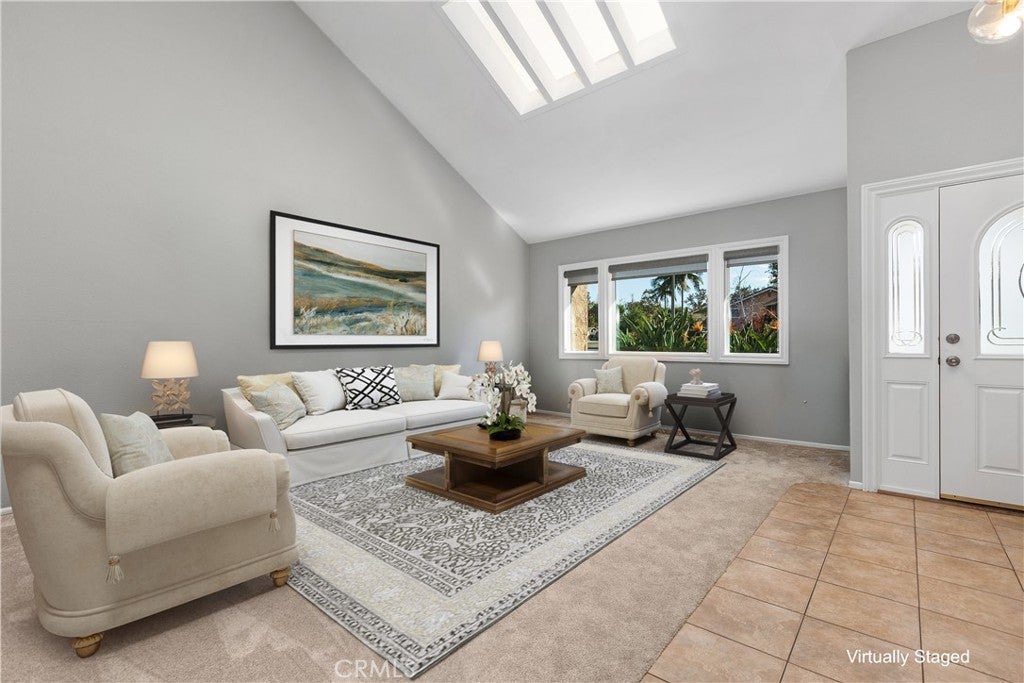
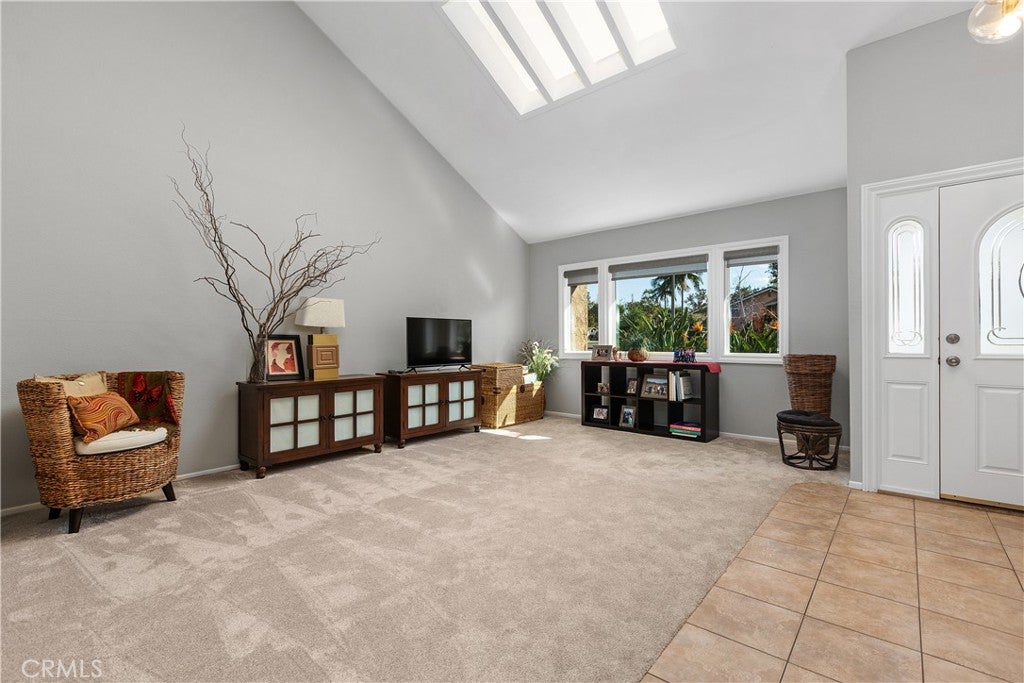
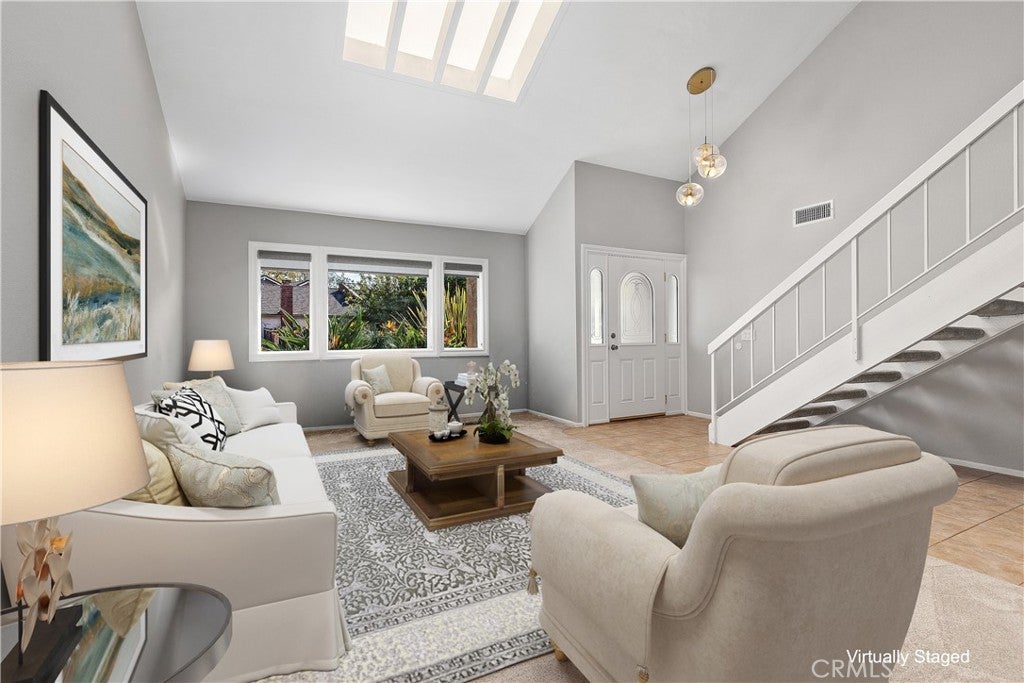
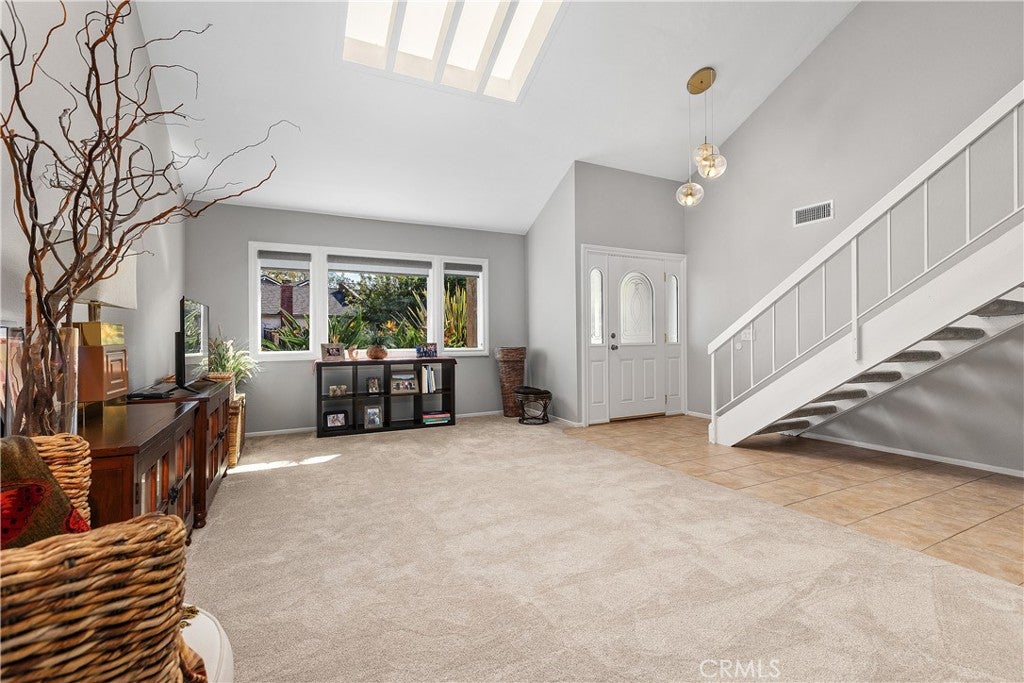
Lovingly maintained and ideally situated in the sought-after Mission Park community, this beautiful home offers an exceptional blend of comfort, convenience, and lifestyle. Just steps from miles of biking and bridle trails, neighborhood parks, local equestrian facilities, and an expansive private greenbelt, the setting is perfect for enjoying the outdoors. Residents also enjoy the many community festivities and special events that make Mission Park special. As you enter, you’ll immediately appreciate the abundance of natural light streaming through the skylight in the vaulted ceiling. The formal living and dining areas provide an inviting setting for entertaining, while the spacious casual living area features a wet bar and fireplace and flows seamlessly into the recently remodeled kitchen. The bright white cabinetry, soft-close doors, and KitchenAid stainless steel appliances create a stylish and functional space that’s equally suited to everyday meals and holiday gatherings. A breakfast bar and cozy eating nook provide relaxed spaces to enjoy your morning coffee or gather at the end of the day. A wall of windows and a sliding door fill the space with light and open to the backyard, where a patio, lawn, and planters create a welcoming outdoor retreat. The main level also includes a convenient powder room and laundry room with direct outdoor access. Upstairs, the spacious primary suite offers a versatile retreat with its own fireplace. Use this flexible space as a cozy reading nook, home office, library, or whatever best suits your lifestyle. The well-appointed primary bath features dual sinks, multiple closets, and an updated walk-in shower. Three additional generously sized bedrooms and a secondary bathroom provide plenty of space for family, guests, or a home office. Recent improvements include fresh exterior paint, a newer water heater, 4-ton air conditioning and forced-air system, remodeled kitchen, epoxy-coated garage floor, and designer roller shades. Carpet and interior paint were completed approximately five years ago. An electric vehicle charging system adds modern convenience, and a new garage door with battery backup is coming soon. With its exceptional location, thoughtful updates, versatile floor plan, and access to all that Mission Park has to offer, this is a home you won’t want to miss. Enjoy the charm of San Juan Capistrano, from its historic character to its vibrant downtown filled with unique shops, restaurants, and fine dining.
| yesterday | Listing first seen on site | |
| yesterday | Listing updated with changes from the MLS® |

This information is for your personal, non-commercial use and may not be used for any purpose other than to identify prospective properties you may be interested in purchasing. The display of MLS data is usually deemed reliable but is NOT guaranteed accurate by the MLS. Buyers are responsible for verifying the accuracy of all information and should investigate the data themselves or retain appropriate professionals. Information from sources other than the Listing Agent may have been included in the MLS data. Unless otherwise specified in writing, the Broker/Agent has not and will not verify any information obtained from other sources. The Broker/Agent providing the information contained herein may or may not have been the Listing and/or Selling Agent.
Did you know? You can invite friends and family to your search. They can join your search, rate and discuss listings with you.